
Leave a Message

Thank you for your message. We will be in touch with you shortly.

1 Depot Street Ext # 1
SEE ALL PHOTOS
1 Depot Street Ext # 1
Sold

1 Depot Street Ext # 1

1 Depot Street Ext # 1, Townsend, MA 01469

$565,000
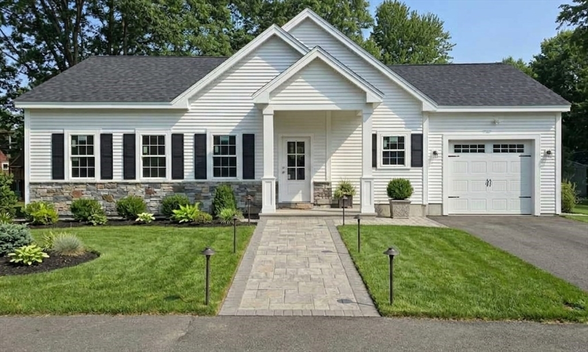
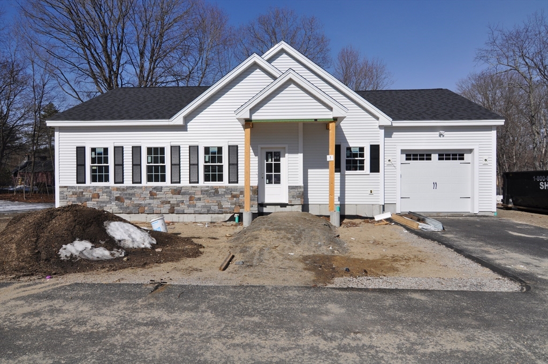
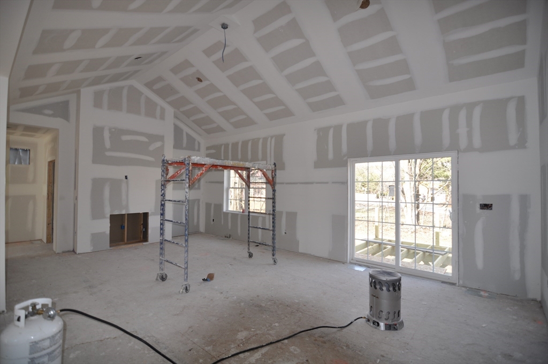
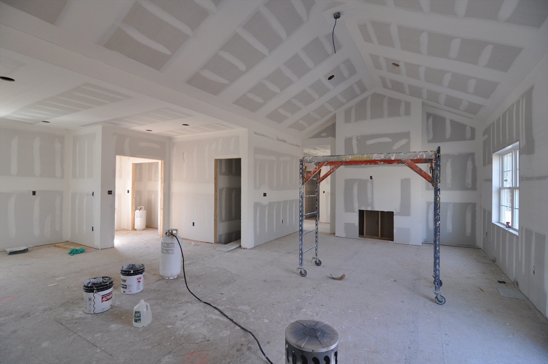
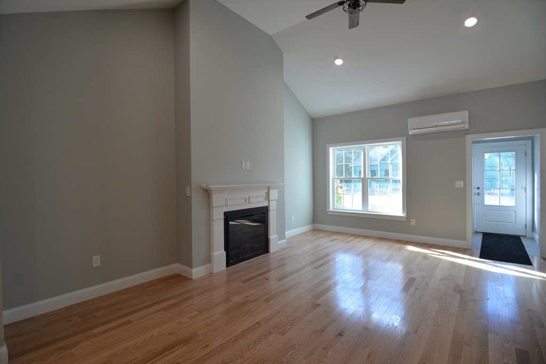
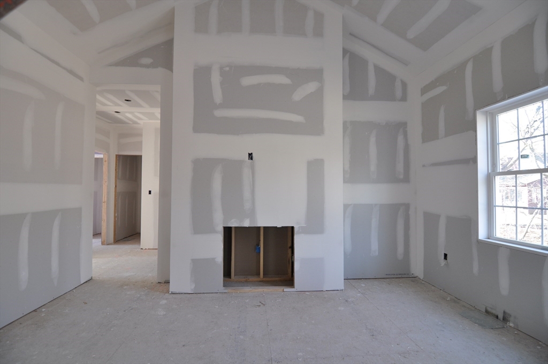
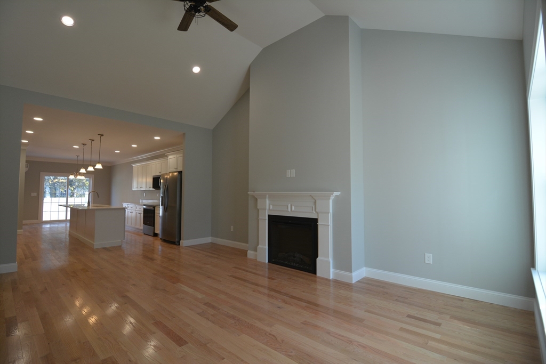
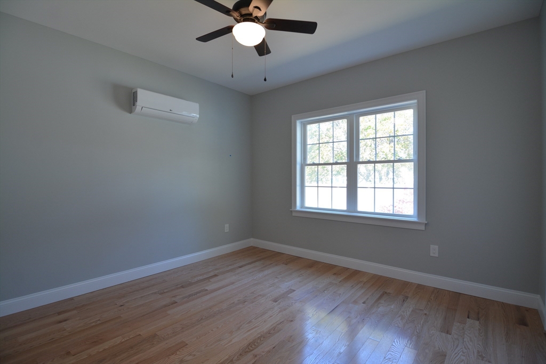
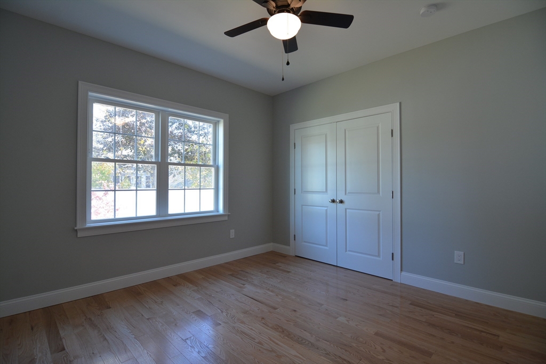
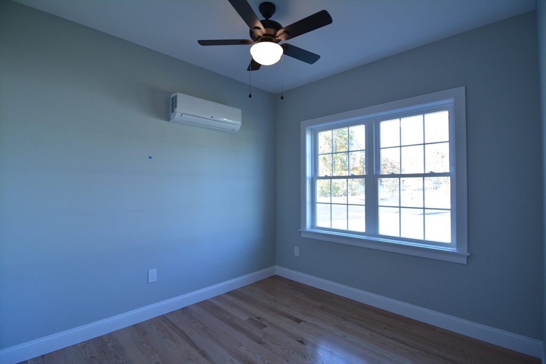
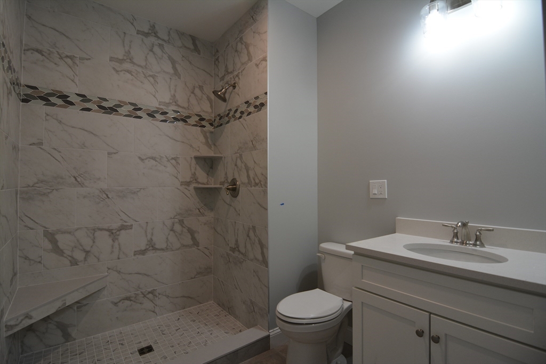
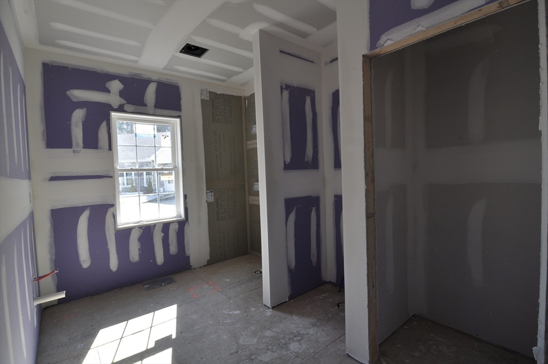
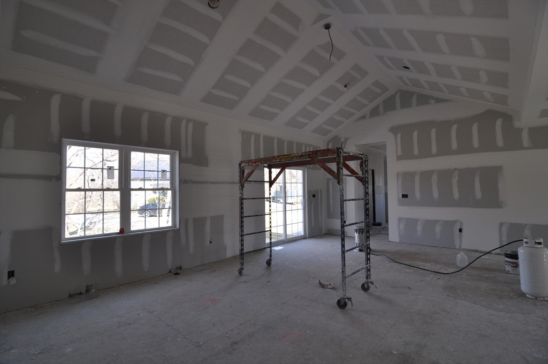
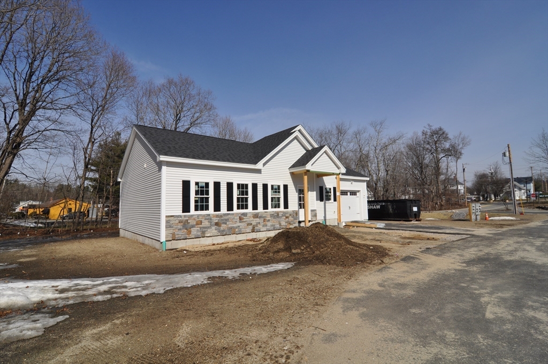
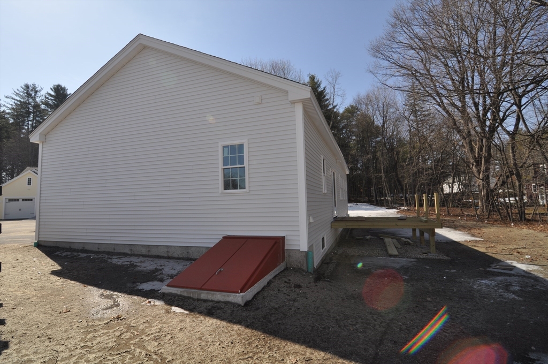
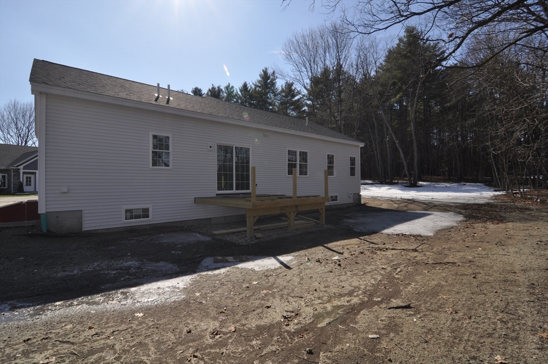
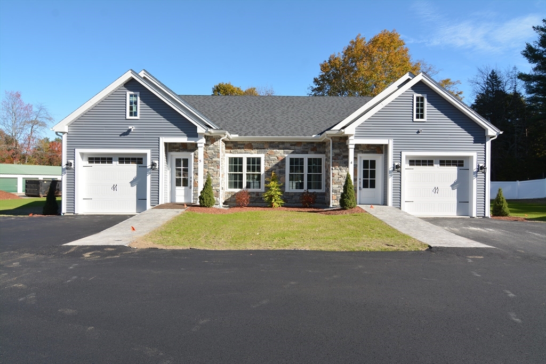
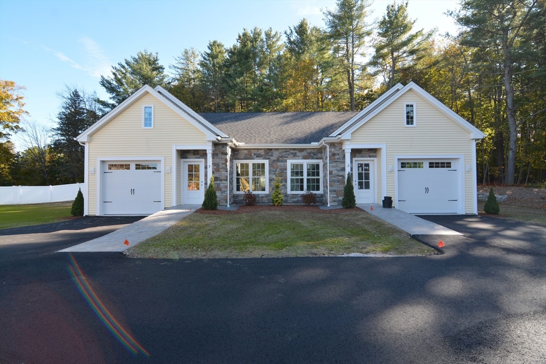
Welcome to easy, elegant living in this beautifully crafted 2-bedroom, 1.5-bath single-level home located within a quiet, five-unit, 55+ community. This custom-built residence offers thoughtful design, quality finishes, and low-maintenance living in a peaceful, well-kept neighborhood. The home's charming exterior features durable vinyl siding complemented by a stone accent facade, creating warm curb appeal. Inside, you'll find an inviting open layout highlighted by gorgeous hardwood floors throughout and a cozy fireplace, private deck, perfect for relaxing evenings. The well-appointed kitchen showcases stainless steel appliances, stone countertops, and ample workspace--ideal for both everyday living and entertaining. Convenience is key with central heat and Air conditioning, in-unit laundry and a functional, single-level floor plan designed for comfort and accessibility.

2
beds

2
baths

1,268 Sq.Ft. LIVING AREA

1.42 Acres lot

Daniel Tully

Daniel Tully

Features & Amenities

Interior

  • total bedrooms2
  • Total bathrooms2
  • full bathroom1
  • half bathroom1
  • Laundry room Flooring - Hardwood, Cabinets - Upgraded, Electric Dryer Hookup, Washer Hookup, First Floor
  • Flooring Tile, Carpet, Hardwood
  • Fireplace Living Room
  • APPLIANCES Electric Water Heater, Water Heater, Range, Dishwasher, Microwave, Refrigerator, Freezer, Plumbed For Ice Maker

Area & Lot

  • Status Sold
  • Date Sold September 14, 2026
  • Living Area1,268 Sq.Ft.
  • Total Area1,268 Sq.Ft.
  • Lot Area1.42 Acres
  • MLS® ID73543129
  • TypeResidential
  • YEAR BUILT2026
  • Architecture StylesRanch, Farmhouse
  • Elementary SchoolSpaulding Memorial School
  • Middle SchoolHawthorne Brook Middle School
  • High SchoolNorth Middlesex High School

Exterior

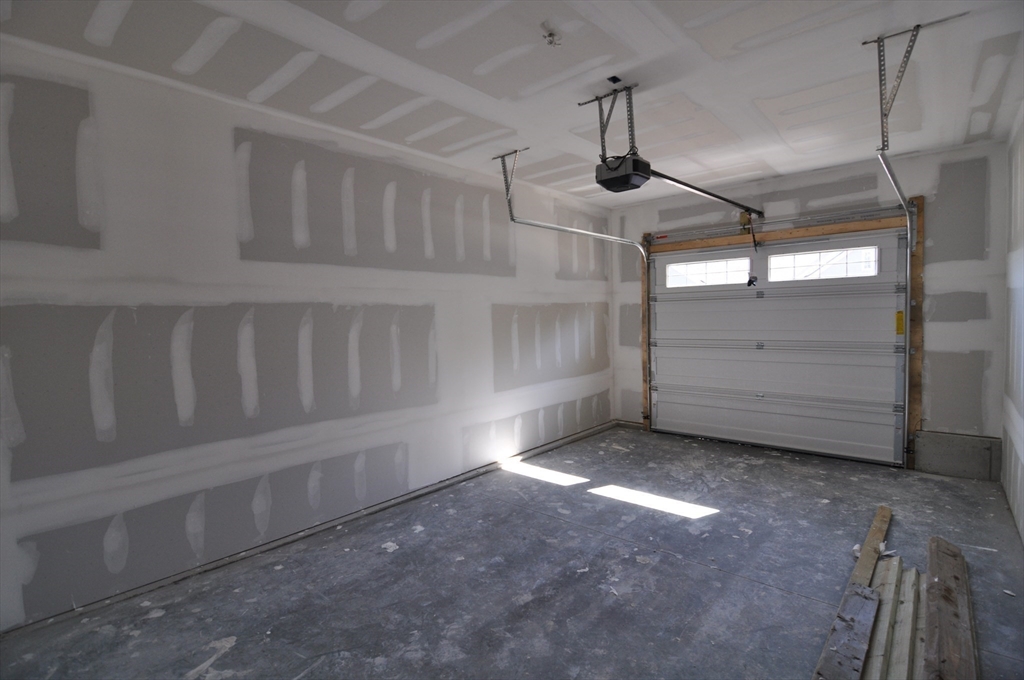
  • Garage Space1.0
  • water SourcePublic
  • utilitiesfor Electric Range, for Electric Oven, for Electric Dryer, Washer Hookup, Icemaker Connection
  • roofShingle
  • lot featuresCul-De-Sac, Level
  • parkingAttached, Garage Door Opener, Storage, Paved Drive, Off Street, Deeded, Paved
  • HEAT TYPECentral, Forced Air, Heat Pump, ENERGY STAR Qualified Equipment
  • AIR CONDITIONINGCentral Air, Heat Pump, High Seer Heat Pump (12)
  • sewerPrivate Sewer
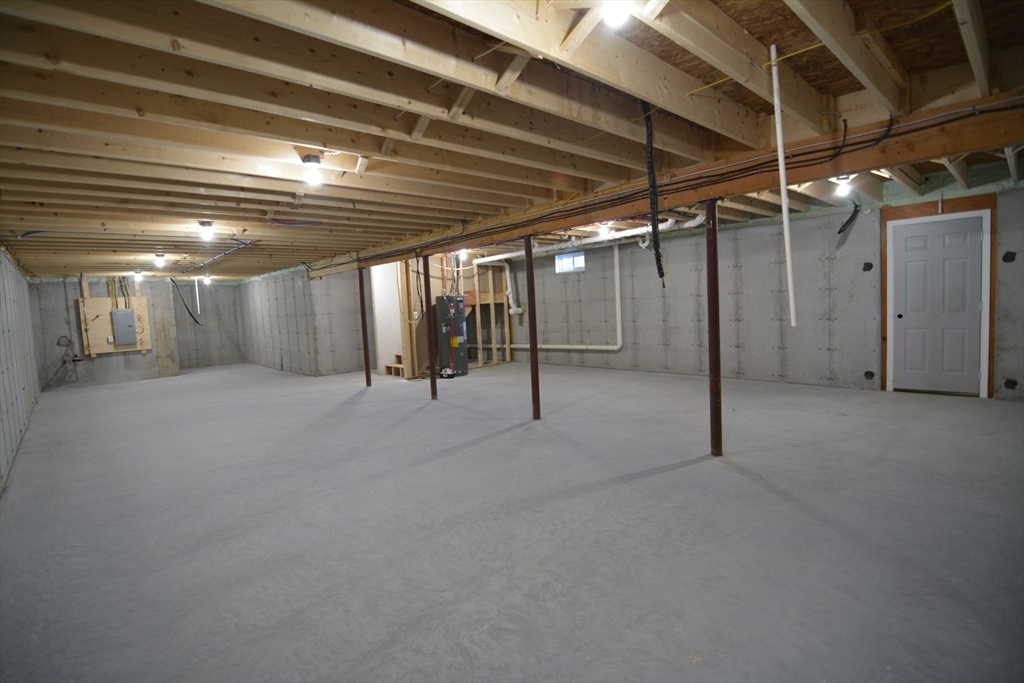
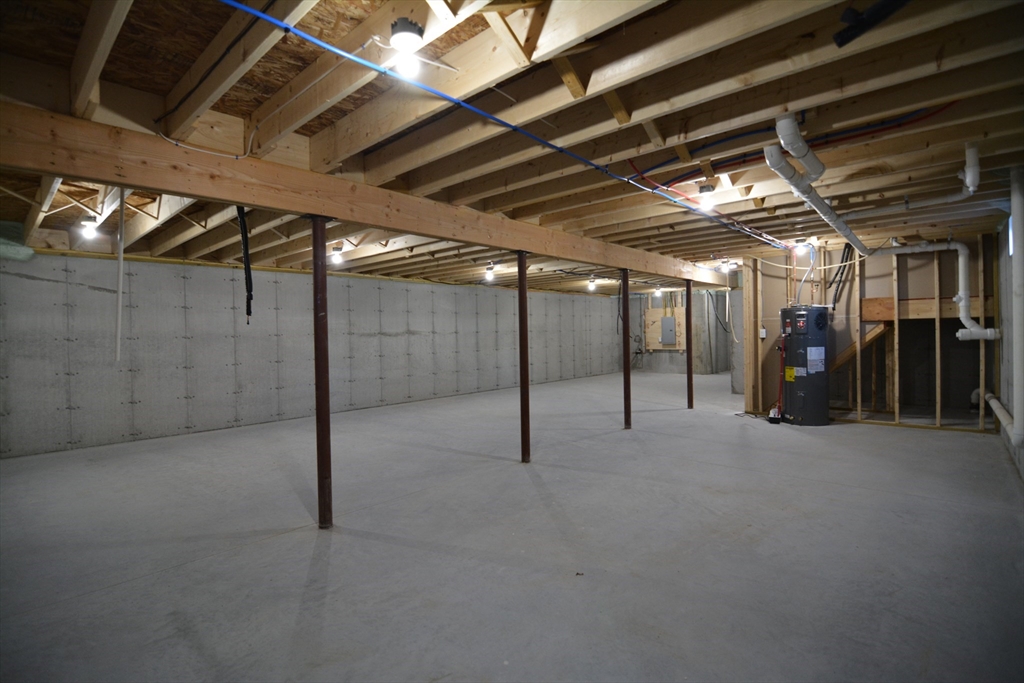
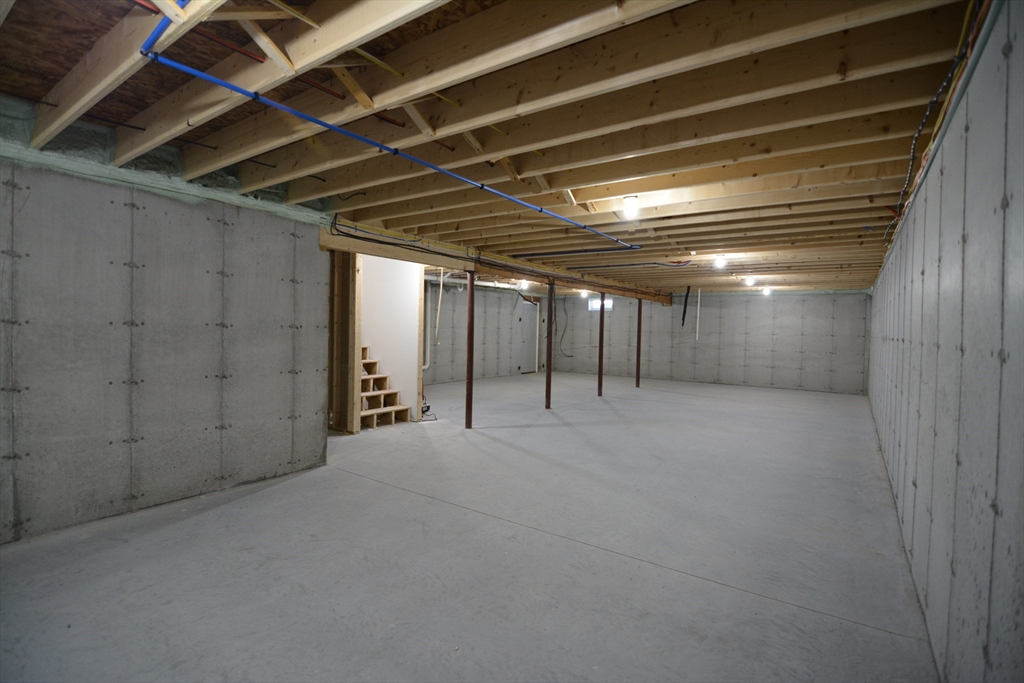
  • SubstructureConcrete Perimeter
  • Disability FeaturesAccessible Entrance
  • other exterior FeaturesDeck - Composite

Financial

  • Sales Price$565,000
  • Real Estate Tax $7,260/yr
  • HOA $326/mo
  • Zoning RES

Your Vision, Our Expertise

As a homeowner, real estate investor, and landlord himself, we are able to offer a unique expertise for those looking to find a new home or property. We attributes much of our success to our attention to detail and our ability to develop a good working rapport with nearly everyone.

Follow Us on Instagram