Leave a Message

Thank you for your message. We will be in touch with you shortly.

351 Centre St # 2
351 Centre St # 2
351 Centre St # 2
351 Centre St # 2
351 Centre St # 2
351 Centre St # 2
351 Centre St # 2
351 Centre St # 2
351 Centre St # 2
351 Centre St # 2
351 Centre St # 2
351 Centre St # 2
351 Centre St # 2
351 Centre St # 2
351 Centre St # 2
351 Centre St # 2
351 Centre St # 2
351 Centre St # 2
351 Centre St # 2
351 Centre St # 2
351 Centre St # 2
SEE ALL PHOTOS
351 Centre St # 2
351 Centre St # 2
351 Centre St # 2
351 Centre St # 2
351 Centre St # 2
351 Centre St # 2
351 Centre St # 2
351 Centre St # 2
351 Centre St # 2
351 Centre St # 2
351 Centre St # 2
351 Centre St # 2
351 Centre St # 2
351 Centre St # 2
351 Centre St # 2
351 Centre St # 2
351 Centre St # 2
351 Centre St # 2
351 Centre St # 2
351 Centre St # 2
351 Centre St # 2
Sold

351 Centre St # 2

351 Centre St # 2, Boston, MA 02122

$565,000
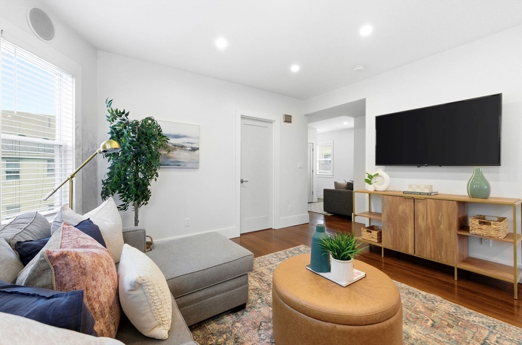
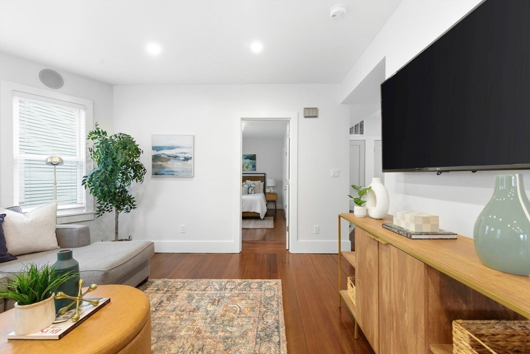
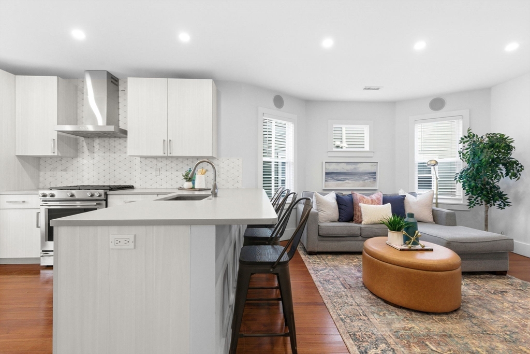
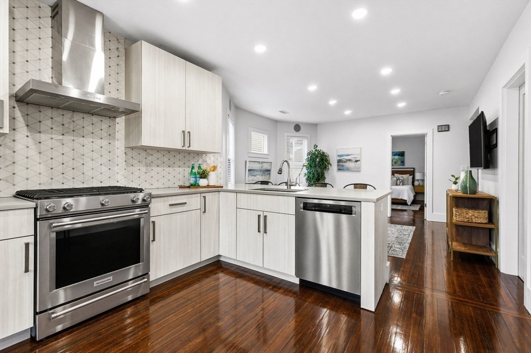
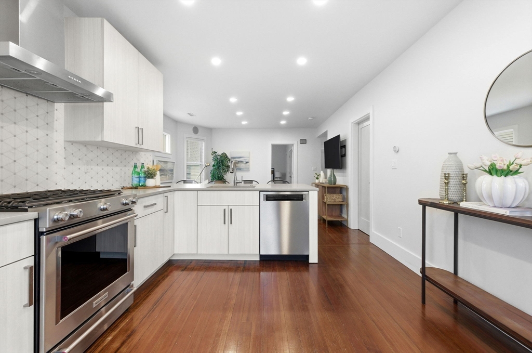
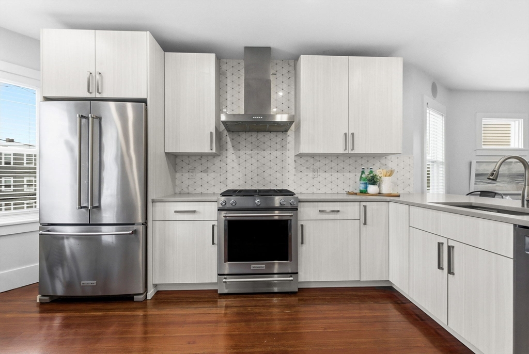
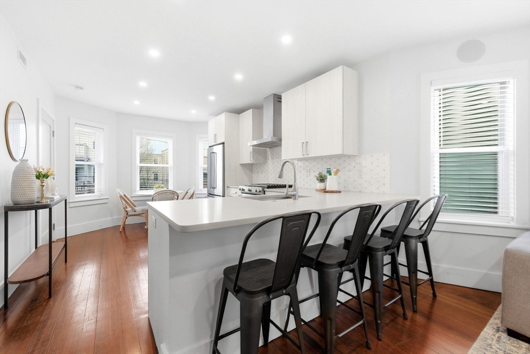
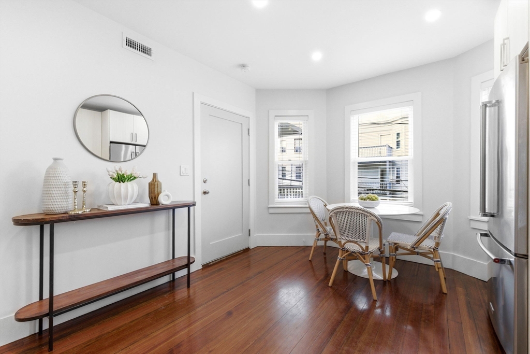
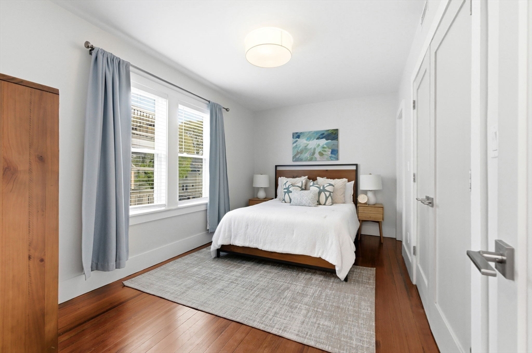
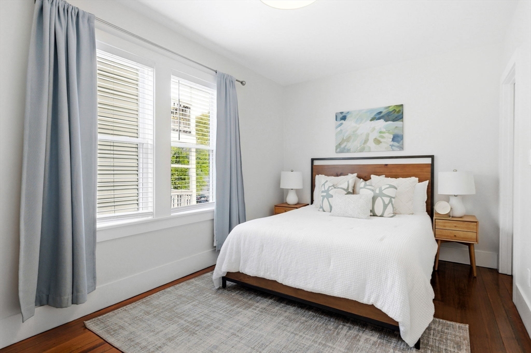
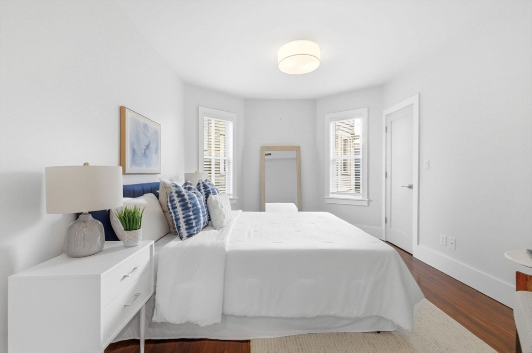

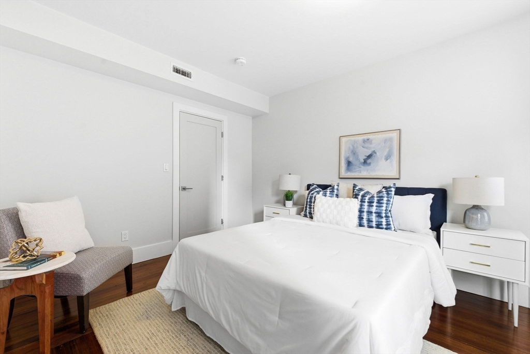
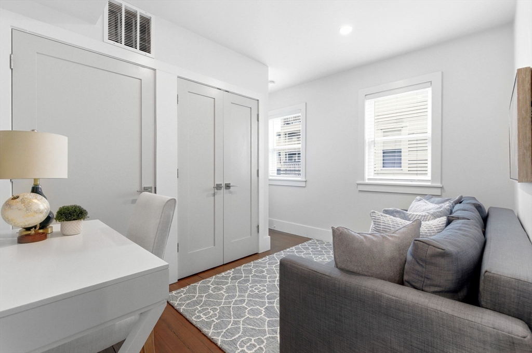
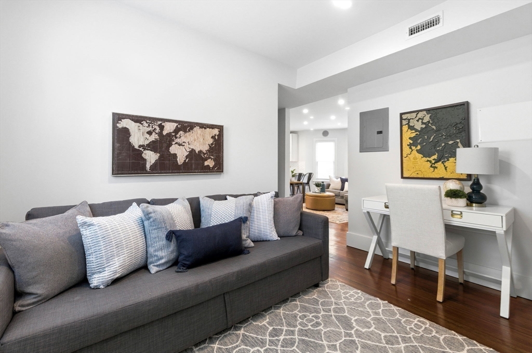
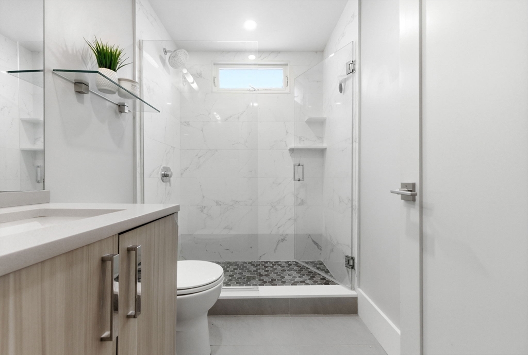
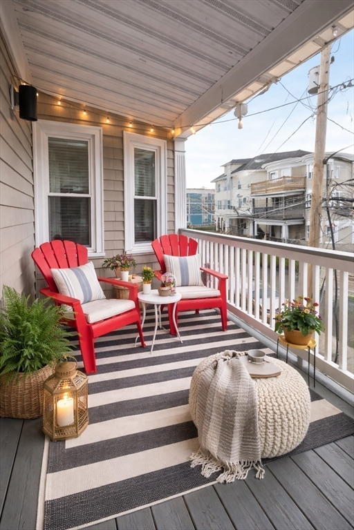
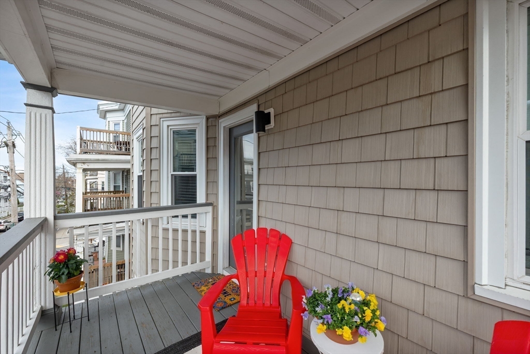
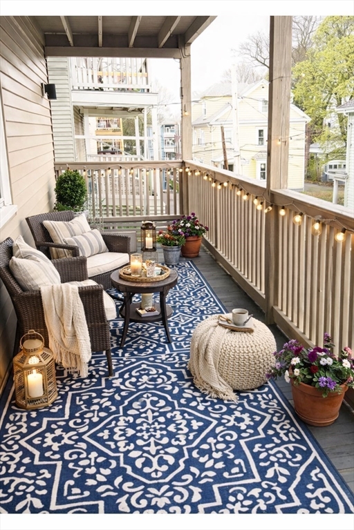
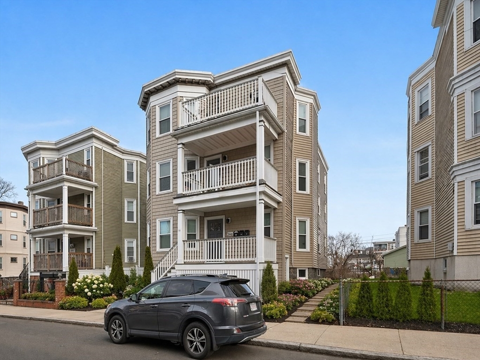
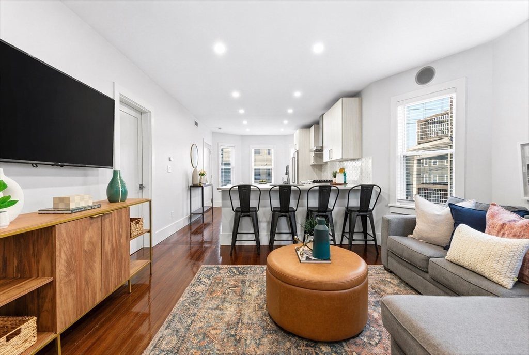
Meticulously maintained, turnkey, and thoughtfully updated, this sun-filled second-floor Dorchester condo offers an exceptional blend of space, style, and modern convenience. Fully converted and updated in 2018, there's nothing to do but unpack. The flexible layout features two oversized bedrooms plus a versatile bonus space ideal for a home office or guest area, along with abundant closet space throughout--an increasingly rare find.The sleek, modern kitchen is outfitted with quartz countertops, stainless steel appliances, and contemporary cabinetry, flowing seamlessly into a bright, open living area with hardwood floors throughout. Enjoy standout outdoor living with two expansive porches and a beautifully landscaped shared backyard. Additional highlights include central air, in-unit laundry, surround sound speakers, and easy access to the MBTA, major highways, restaurants, and neighborhood amenities. A complete, move-in ready offering that checks every box for today's buyer.

2
beds

1
bath

948 Sq.Ft. LIVING AREA

Daniel Tully

Daniel Tully

Features & Amenities

Interior

  • total bedrooms2
  • Total bathroom1
  • full bathroom1
  • Laundry room Dryer Hookup - Electric, In Unit, Electric Dryer Hookup, Washer Hookup
  • Flooring Wood, Tile, Hardwood, Flooring - Hardwood
  • APPLIANCES Range, Dishwasher, Refrigerator, Freezer, Washer, Dryer, Range Hood
  • other interior Features Closet - Linen, Closet, High Speed Internet Hookup, Recessed Lighting, Bonus Room, Wired for Sound, Internet Available - Broadband, High Speed Internet

Area & Lot

  • Status Sold
  • Date Sold July 7, 2026
  • Living Area948 Sq.Ft.
  • Total Area948 Sq.Ft.
  • MLS® ID73506123
  • TypeCondo
  • YEAR BUILT1905
  • NeighborhoodBoston
  • Water FrontageBay, Ocean, River, 1 to 2 Mile To Beach, Beach Ownership(Public)
  • Elementary SchoolBps

Exterior

  • STORIES1
  • water SourcePublic
  • utilitiesfor Gas Range, for Gas Oven, for Electric Dryer, Washer Hookup
  • roofRubber
  • parkingOn Street
  • HEAT TYPEForced Air, Natural Gas, Unit Control
  • AIR CONDITIONINGCentral Air
  • sewerPublic Sewer
  • HOA AmenitiesStorage, Garden Area
  • security FeaturesOther
  • other exterior FeaturesBalcony / Deck, Porch, Deck, Deck - Wood, Covered Patio/Deck, Garden, Screens, Rain Gutters, Professional Landscaping

Financial

  • Sales Price$565,000
  • Real Estate Tax $5,577/yr
  • HOA $357/mo
  • Zoning CD

Boston

Explore

Your Vision, Our Expertise

As a homeowner, real estate investor, and landlord himself, we are able to offer a unique expertise for those looking to find a new home or property. We attributes much of our success to our attention to detail and our ability to develop a good working rapport with nearly everyone.

Follow Us on Instagram